Property Details

Start of property details

Share this property:
78 N VERNON ST
Coquille, OR 97423
13 days ago REDUCED · Active
$330,000
$286 / Sqft
3
Beds
1
Baths
1
Garage
1,152
Sqft
0.14
Acres
MLS# 456254705
Cumulative Days on Market: 36 · Includes prior listings · Currently listed since 10/01/26 · Data provided by the MLS.

Property Description

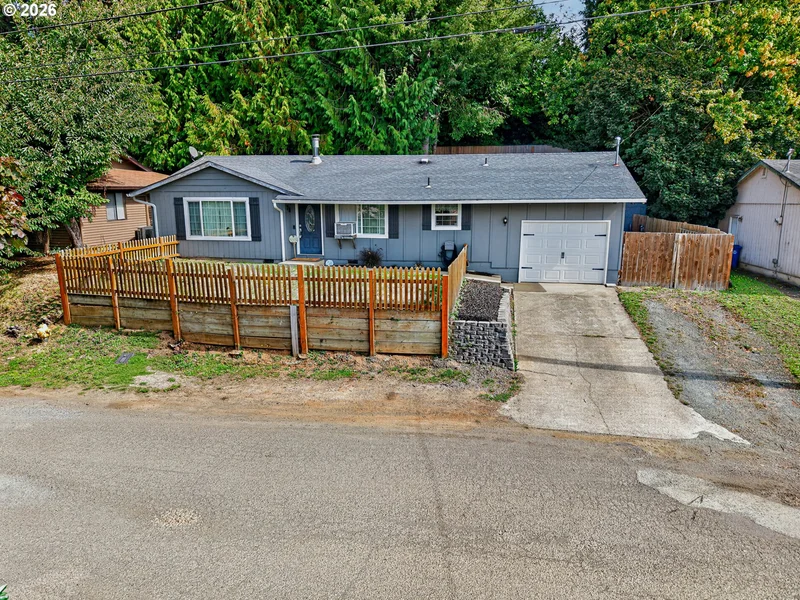
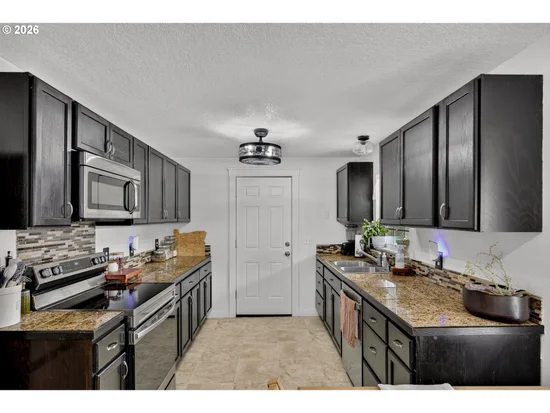
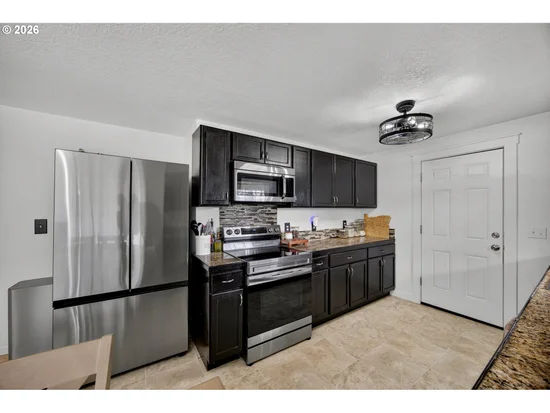
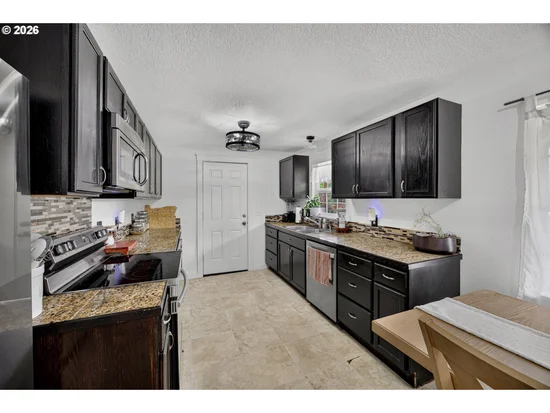
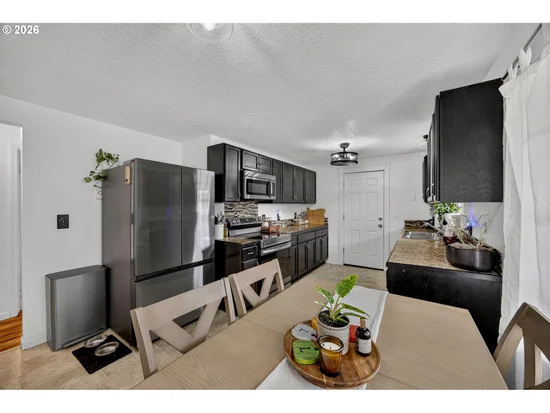
Located within the desirable Shelley Road area, this single-level home offers 1, 152 square feet of thoughtfully arranged living space, with three bedrooms and one bathroom. It features a welcoming interior, and the kitchen pairs granite countertops with stainless steel appliances for a polished, inviting space.One bedroom adds exceptional flexibility through a built-in Murphy bed, allowing the room to transition easily between sleeping quarters, an office, or creative space. French doors from the primary bedroom open directly to the private, fenced yard, creating a pleasant connection to the outdoors.The dual-access bathroom, accessible from both the primary bedroom and the hallway, features bamboo laminate flooring and a jetted tub surrounded by classic subway tile—a comfortable place to unwind. The fully fenced front and back yards, plus easy-care landscaping, keep maintenance refreshingly manageable. A paver patio provides an attractive spot for outdoor dining, quiet mornings, or relaxed gatherings.A one-car garage adds secure parking and useful storage. With its efficient layout, private outdoor spaces, and well-selected finishes, this charming home has so much to offer. Come check out this great home and schedule a private showing today.

Property Highlights

Property Type
Residential
Property Sub Type
Single Family Residence
Architectural Style
Stories1
Bedrooms
3
Total Bathrooms
1
Acres
0.14
Year Built
1982
Condition
Approximately
Cumulative Days on Market
36

Location

Area
_260
City/Township
Coquille
View
Seasonal, Trees Woods
County
Coos

Property Details

Price
$330,000
Condition
Approximately
Property Type
Residential
Property Sub Type
Single Family Residence

Building

Total Area
1,152

Community

Local Schools

Elementary School
Lincoln
Middle School
Coquille
High School
Coquille

Interior Features

Bedrooms and Bathrooms

Total Bathrooms
1
Full Bathrooms
1
Bedrooms
3

Rooms and Basement

Basement Features
Crawl Space

Appliances

Appliances
Dishwasher, Free Standing Range, Free Standing Refrigerator, Granite, Microwave, Stainless Steel Appliance, Tile

Interior Features

Interior Features
Garage Door Opener, Granite, High Speed Internet, Laminate Flooring, Murphy Bed, Wallto Wall Carpet
Accessibility Features
One Level
Window Features
Vinyl Frames
Security Features
None
Fireplace Features
Stove, Wood Burning

Heating and Cooling

Heating Features
Baseboard, Wall Heater, Wood Stove

Building Details

Construction

Architectural Style
Stories1
Year Built
1982
Foundations
Block

Materials

Roof
Composition

Terms

Terms

Special Terms
Cash, Conventional, FHA, USDALoan, VALoan
Cumulative Days on Market
36

Taxes

Tax

Tax (Annual)
$2,213.84

Heating, Cooling & Utilities

Cooling Features
Window Unit

Utilities

Sewer
Public Sewer
Water Source
Public Water

Lot

Acres
0.14
Lot Size Area Sq Ft
6,098
Lot Features
Level, Sloped
Road Surface
Paved

Exterior Features

Exterior Features
Fenced, Patio, Public Road, RVParking, Tool Shed, Yard

Parking

Total Parking Spaces
1
Garage Capacity
1
Parking Features
Driveway, Off Street
Listed by Copper Tree Realty
Listing Data last updated 10/28/2026 03:00 pm
Get a Link to this Property: Copy To Clipboard
QR Code link to this property

Phone:
Connect with:

Payment Calculator

per month. fixed. % interest.
$
%
$
%
Principal & Interest
+ Home Insurance
+ Property Tax
+ HOA Fees
per month
Total interest paid over s will be:
All estimates and provided for informational purposes only. Actual amounts may vary. The output of the tool is not a loan offer or solicitation, nor is it financial or legal advice. Information, rates, programs and loan scenarios shown are for example only as of 28-Oct-2026 and are subject to change without notice. Interest rates provided by the St. Louis Federal Reserve Economic Data (FRED). All products are subject to credit and property approval. Not all products are available in all states or for all loan amounts. Other restrictions and limitations apply. Contact your preferred lender for the pricing associated with your specific transaction. Calculations are generated by Open Source mortgage calculation software tools using common mathematical formulas. All calculations should be independently verified.
Get Walk Score Content

Property History

6 days ago
Property information last updated
13 days ago
Date of last price change
27 days ago
Status Active. This is the date the listing was placed on market.
Cumulative Days on Market: 36 days (includes prior listings) · Currently listed since October 1, 2026. Data provided by the MLS.

Similar Properties